












Address
319 E Commerce Street, Milford, MI
Price
$ 449,000
Property Attributes
- MLS#61031312
- TypeSingle Family
- Listing Status Active
- CountyOAKLAND
- CityMilford
- AreaMilford Twp
- NeighborhoodPhelps Add
- Zip48381
- StyleColonial,Historic
- Year Built1896
- Taxes$ 5444
- Price$ 449,000
- Bedrooms3
- Full Bathrooms3
- Half Bathrooms0
- Sqr Footage1674
- Lot Size0.19 Acres
Data Source:
MiRealSource (MIRS)
Property Description
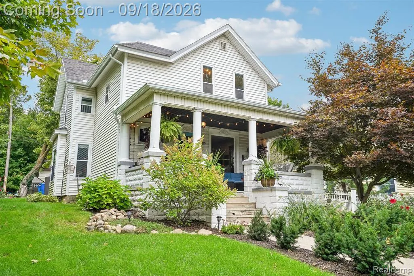
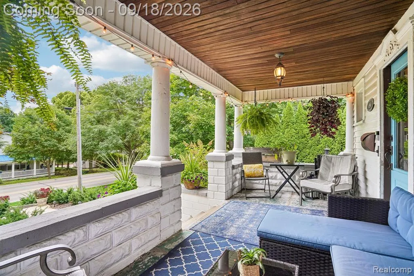
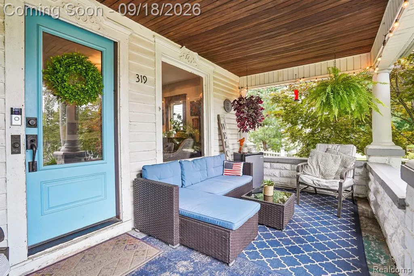
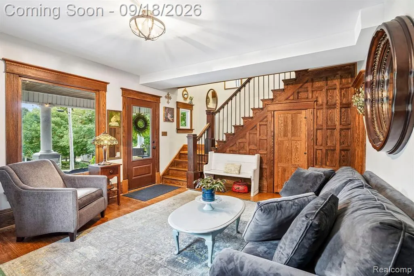
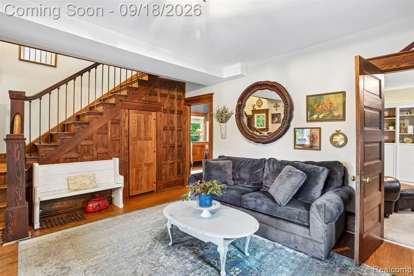
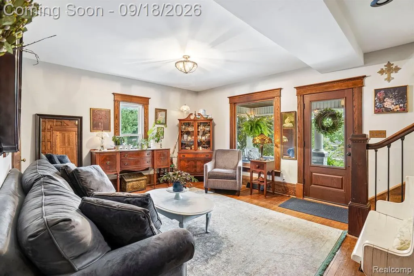
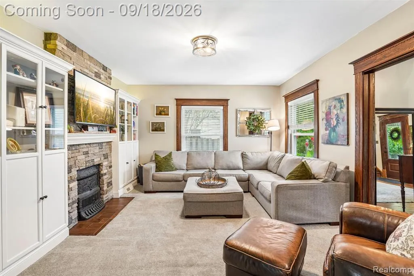
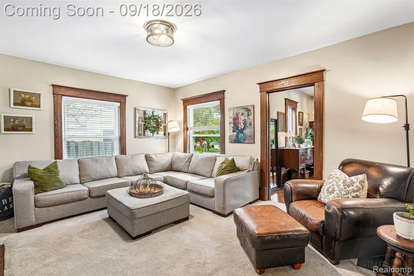
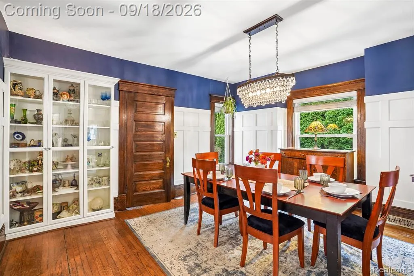
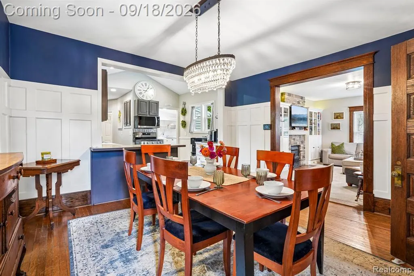
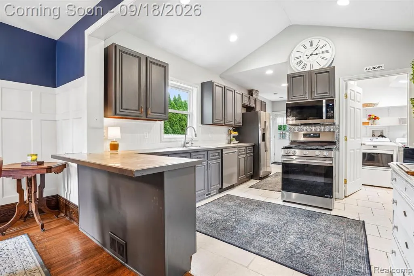
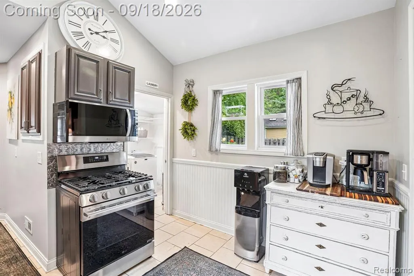
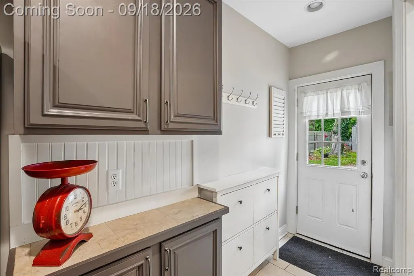
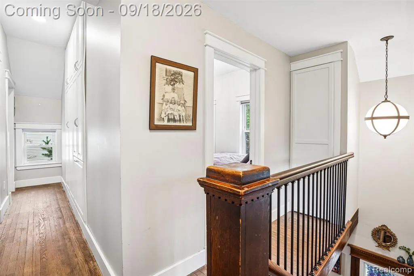
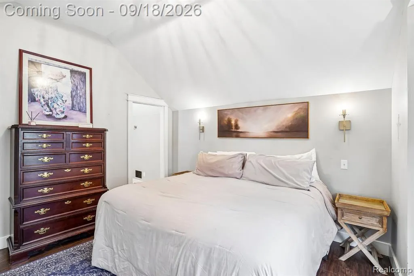
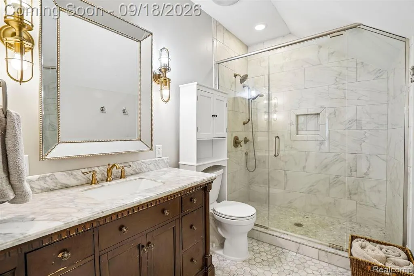
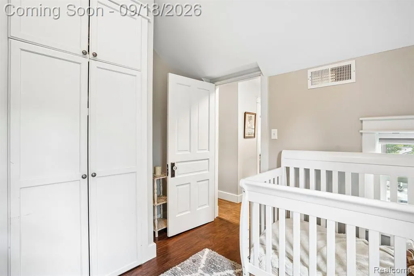
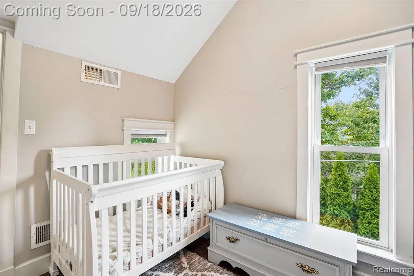
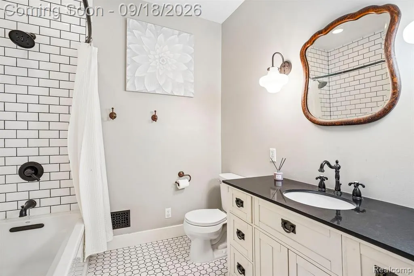
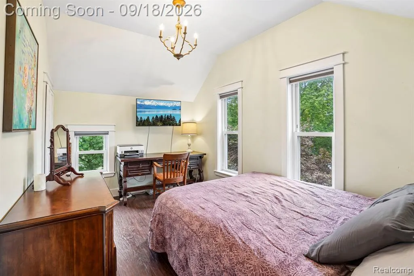
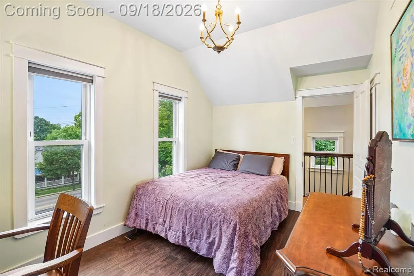
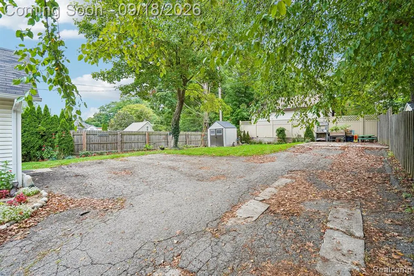
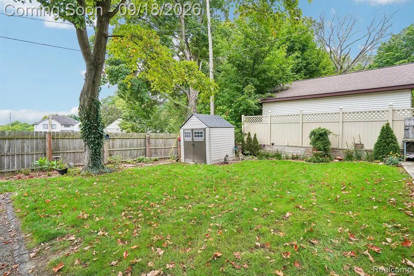
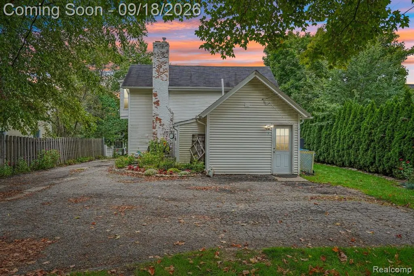
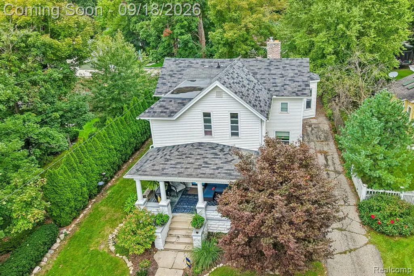
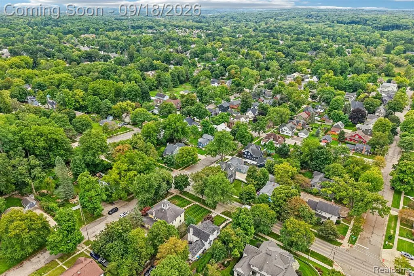
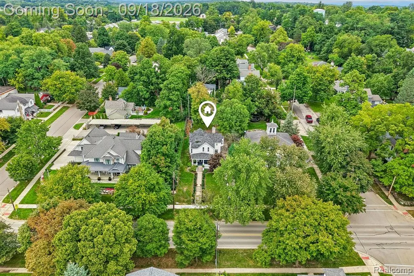
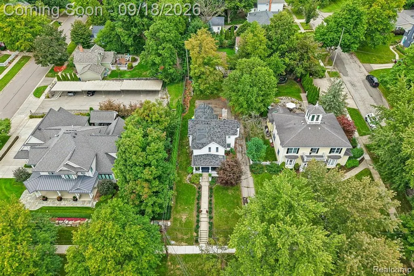
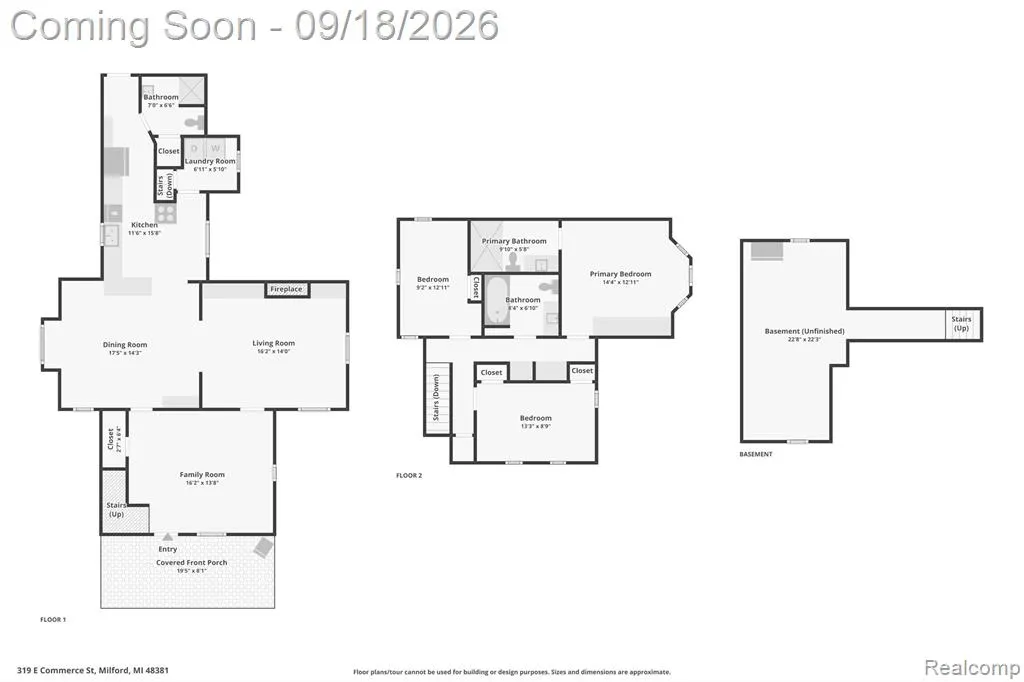
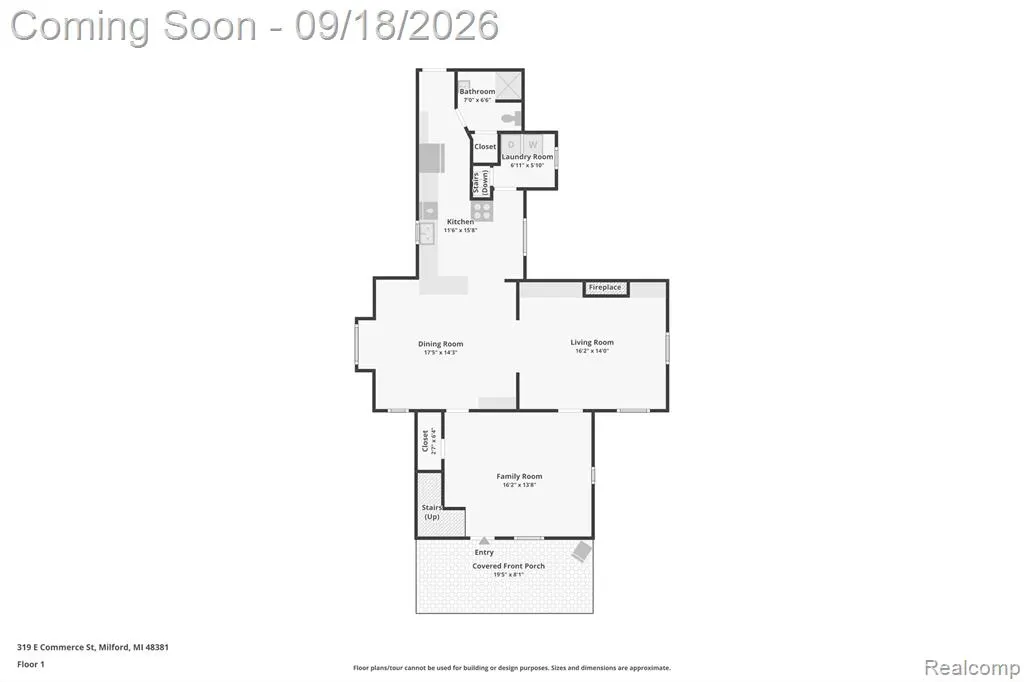
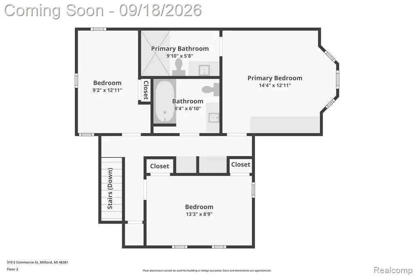
Right in the heart of the Village of Milford, two blocks off Main Street, on one of the largest lots downtown. The home sits up on a hill facing south, so the front porch gets sun all day -- and that porch was made for sitting. Inside, the character is everywhere. Original hardwoods on the main floor, nine-inch baseboard, six-panel doors, and woodwork on the staircase you just don't get anymore. Check under those stairs, by the way -- there's a hidden closet tucked back there. Moulding throughout. Built-ins in the main living area and upstairs that add additional storage in the hallway and the bedrooms. Three bedrooms up, three full baths, a family room and a living room, and a dining and kitchen area that's genuinely big for a house this age. Here's the part that usually doesn't come with a historic home: the current owners spent the last seven or eight years doing the unglamorous work. Furnace and A/C in 2021 with warranty good through 2031. Commercial-grade water heater in 2025. Roof repaired and inspected in 2025. Windows replaced and insulation added throughout. All three baths updated -- the primary has its own custom full bath, and both it and the upstairs hall bath are genuinely spa-like. Out back, a mature garden that's been tended meticulously for years. Downstairs, a classic Michigan basement with great storage. Full list of improvements in the documents. 1,674 square feet of history that never had to give up comfort. Agent is related to the sellers.
| Price History | |
|---|---|
| 9/17/2026 | Listed $449,000 |
General Features
| Heating | Forced Air |
|---|---|
| Kitchen Level | Entry |
| Cooling | Central A/C |
| Possession | At Close |
| Fireplaces | FamRoom Fireplace |
| Water | Public Water |
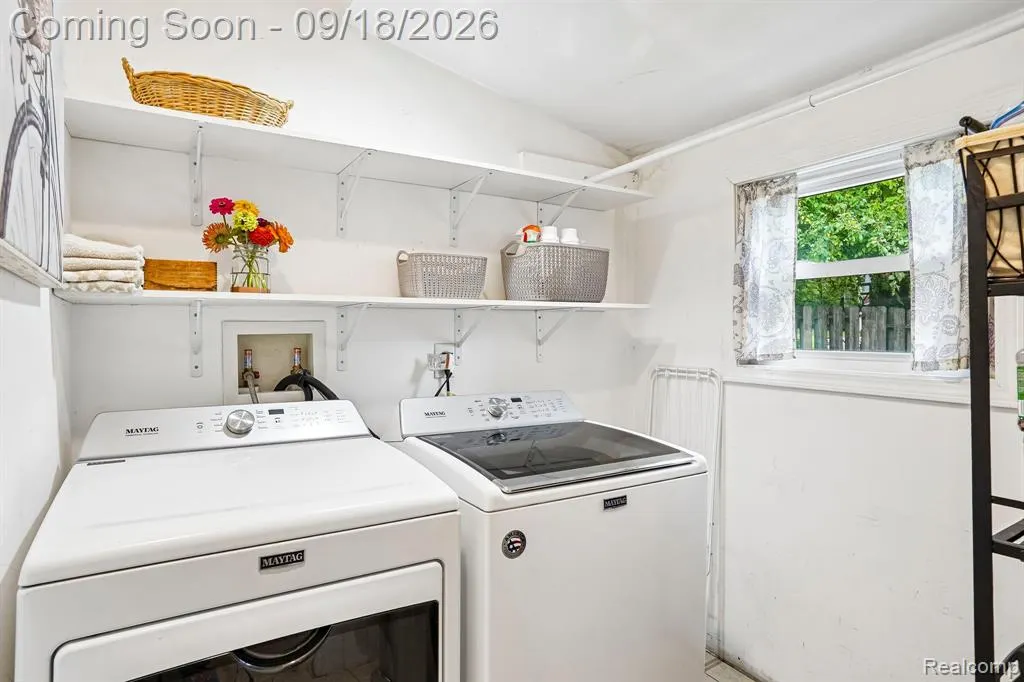
| Appliances | Dishwasher,Disposal,Dryer,Freezer,Microwave,Range/Oven,Refrigerator,Washer |
| Status | Active |
| Full Baths | 3 |
| Bathrooms | 3 |
| Year Built | 1896 |
| Subdivision | Phelps Add |
| Water Heater | Gas |
| Style | Colonial,Historic |
| County | Oakland |
| Class | RESIDENTIAL |
| Type | Single Family |
| Ownership | Private |
| Associated Document Count | 3 |
| Status | Active |
| Subdivision | MI |
| Sale/Rent | For Sale |
| Manufactured Y/N | No |
| Structure Style | 2 Story |
| Subj to Short Sale Apprvl | No |
| Home Warranty Y/N | No |
| Area | Milford Twp (63161) |
| Primary City | Milford |
| Virtual Tour | https://media.zillowmediaexperts.com/sites/eaoyvqjm/unbranded |
| Directions | Milford Road to Main Street to Commerce St E to home on N |
| City | Milford |
| School District | Huron Valley Schools |
| Lease Y/N | No |
| Originating MLS | RealComp |
| Source MLS | MI Real Source |
| Financial Terms | Cash,Conventional,FHA,VA |
| Legal Description | T2N,R7E,SEC 10 & 11 PHELPS' ADD. S 33 FT OF W 50 FT OF LOT 12& W 50 FT OF LOTS 13 & 14 BLK 17 |
| Branded Virtual Tour | https://media.zillowmediaexperts.com/sites/319-e-commerce-st-milford-mi-48381-28925960/branded |
| DOM | 6 |
| Postal Code | 48381 |
| Price Per Sq Ft Total AG | 268.22 |
| Public Remarks | Right in the heart of the Village of Milford,two blocks off Main Street,on one of the largest lots downtown. The home sits up on a hill facing south |
Interior Features
| Family Room Level | Entry |
|---|---|
| Dining Room Level | Entry |
| Living Room Level | Entry |
| Basement | Unfinished |
| Bedroom 3 Level | Second |
| Bedroom 1 Level | Second |
| Bedroom 2 Level | Second |
| Laundry Room Level | Entry |
| Kitchen Length | 11 |
| Family Room Length | 17 |
| Laundry Room Width | 6 |
| Family Room Width | 12 |
| Living Room Length | 17 |
| Bedroom 2 Width | 9 |
| Bedroom 3 Width | 8 |
| Laundry Room Length | 7 |
| Dining Room Width | 13 |
| Bedroom 2 Length | 14 |
| Living Room Width | 14 |
| Bedroom 3 Length | 13 |
| Dining Room Length | 14 |
| Kitchen Width | 10 |
| Beds | 3 |
| Fireplace? | Yes |
| Total Rooms | 11 |
| Bedroom 1 Length | 12 |
| Bedroom 1 Width | 11 |
| Below Grade SqFt | 461 |
| Above Grade SqFt | 1674 |
| Basement Y/N | Yes |
| Kitchen Floor Covering | Ceramic |
| Total SqFt Finished | 1674 |
| Bathroom 1 Length | 10 |
| Bathroom 1 Width | 7 |
| Bathroom 2 Length | 10 |
| Bathroom 2 Width | 6 |
| Bathroom 3 Length | 7 |
| Bathroom 3 Width | 7 |
Exterior Features
| Exterior | Vinyl Siding |
|---|---|
| Exterior Amenities | Fenced Yard,Patio,Porch |
| Frontage | 50 |
| Lot Size Area | 0.19 |
| Pool (Y/N) | No |
| Lot Dimensions | 50X165 |
| OUT BUILDINGS | Shed |
| Roads | Paved Street |
| FOUNDATION TYPE | Crawl,Michigan Basement |
| Waterfront Y/N | No |
| Garage Y/N | No |
Amenities
- Foreclosure
- Views
- Short Sale
- New Construction
- Adult 55+
- Lease To Own
- No HOA Fees
- Furnished
- Primary On Main
- Air Conditioning
- Seller Finance
- Green
- Fixer Upper
- Horse
- Golf
- Fireplace
- Deck
- Garage
- Basement
- Pool
Property vs Single Family Average in 48381
Price
Taxes
Year Built
 Listing information is provided by Participants of the MichRIC MLS. IDX information is provided exclusively for personal, non-commercial use, and may not be used for any purpose other than to identify prospective properties consumers may be interested in purchasing. Information deemed reliable but not guaranteed. ©: MichRIC MLS. Last Update September 23, 2026 5:23 AM UTC
 Provided through IDX via MiRealSource. Courtesy of MiRealSource Shareholder. Copyright MiRealSource.
The information published and disseminated by MiRealSource is communicated verbatim, without change by MiRealSource, as filed with MiRealSource by its members. The accuracy of all information, regardless of source, is not guaranteed or warranted. All information should be independently verified.
Copyright 2026 MiRealSource. All rights reserved. The information provided hereby constitutes proprietary
Provided through IDX via MiRealSource. Courtesy of MiRealSource Shareholder. Copyright MiRealSource.
The information published and disseminated by MiRealSource is communicated verbatim, without change by MiRealSource, as filed with MiRealSource by its members. The accuracy of all information, regardless of source, is not guaranteed or warranted. All information should be independently verified.
Copyright 2026 MiRealSource. All rights reserved. The information provided hereby constitutes proprietary
